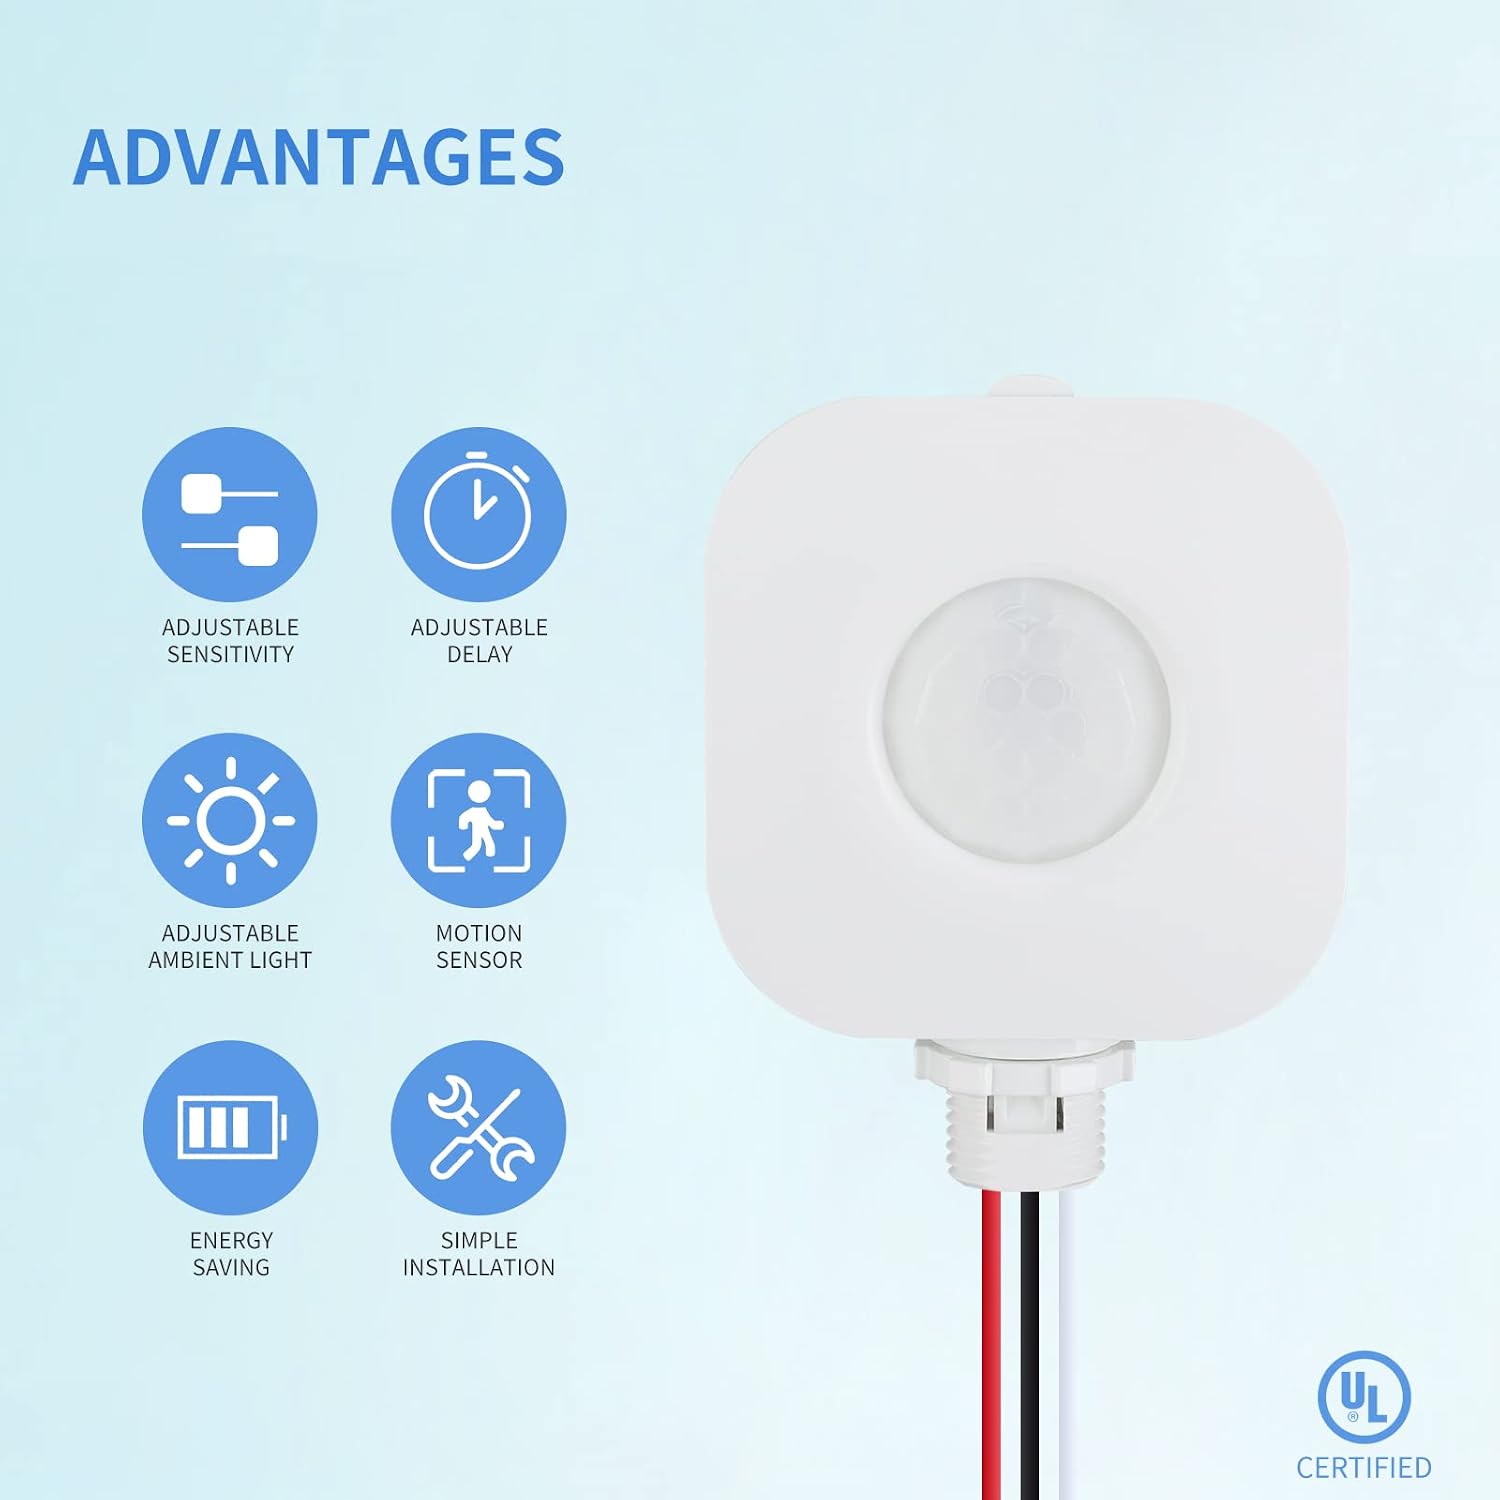
A ceiling occupancy sensor is a device mounted overhead that detects whether a room or zone is occupied — usually by sensing body heat, motion, or both — and uses that signal to turn lights on or off, adjust HVAC setpoints, or trigger other building-automation actions. The “360-degree” in the product name means the sensor’s detection zone sweeps the full circle beneath it rather than covering just a narrow cone or one wall. If you’ve ever had an office light shut off while you were sitting still at your desk, that’s a passive infrared (PIR) sensor — a type that reads radiated body heat — failing to detect minor movement. Get the spec wrong and you’re fielding complaints before the paint dries. Get it right and you’re hitting ASHRAE 90.1 mandatory occupancy-sensor requirements, cutting lighting energy by 30–50 percent in partially occupied zones, and keeping tenants or facility managers off your back. This guide gives you the decision framework to match sensor technology, coverage pattern, and mounting height to your actual install conditions.
Why Technology Selection Comes Before Coverage Area
Most specifiers jump straight to the coverage-radius table in the datasheet. That’s backwards. The technology you pick determines which types of motion the sensor reliably detects, and that has to match the occupancy profile of the space before you worry about square footage.
PIR (Passive Infrared) sensors detect thermal contrast — the difference in heat between a moving body and the background. They are low-cost ($15–$80 for commercial-grade units), highly reliable in open spaces with clear sightlines, and completely line-of-sight dependent. Cubicle walls, shelving, and partitions are dead zones. In a private office with a single occupant who types for hours without standing up, PIR alone is a poor fit. Per Sensors Magazine’s review of dual-technology occupancy sensing for commercial applications, PIR false-off rates in sedentary-occupant environments can exceed 20% of occupied periods.
Ultrasonic sensors emit high-frequency sound waves and detect reflections from small movements — breathing, typing, minor postural shifts. They cover spaces that PIR can’t because sound wraps around obstructions. The tradeoff: ultrasonic sensors are susceptible to false-on events from HVAC air movement and mechanical vibration in industrial environments. Spec sheets from Leviton’s Commercial Sensor Selection Guide note that ultrasonic sensors in spaces with ceiling-mounted air supply diffusers directly above the sensor can produce false occupancy signals without careful time-delay tuning.
Dual-technology sensors combine PIR and ultrasonic detection with AND/OR logic: the unit turns lights on when either technology detects presence (OR logic, more sensitive) but only turns lights off when both confirm vacancy (AND logic, reduces false-offs). For open-plan offices, conference rooms with seated occupants, and healthcare corridors, this is usually the right call. Expect to pay $80–$250 per unit for commercial-grade dual-tech ceiling sensors from Leviton, Lutron, or Hubbell.
Microwave (radar) sensors use Doppler-effect microwave emissions and can detect motion through lightweight partitions. They draw slightly more power, are more expensive ($150–$400+ per unit), and require more careful placement to avoid cross-zone detection through walls into adjacent spaces. ControlEng’s 2024 overview of occupancy sensing in building automation calls out microwave sensors as the preferred choice for irregular-geometry spaces and high-bay warehousing where ceiling heights push PIR to its thermal-sensitivity limits.
Mounting Height and Coverage Pattern: The Math You Need
Ceiling height is the single parameter most often underspecified on submittals. Here’s why it matters and how to work through it quickly.
By the numbers:
| Ceiling Height | Typical PIR Coverage Diameter | Dual-Tech Coverage Diameter | Notes |
|---|---|---|---|
| 8–10 ft (office standard) | 18–22 ft | 20–30 ft | Standard office/retail zone |
| 12–15 ft (warehouse mezzanine, retail big-box) | 14–18 ft | 18–24 ft | Thermal contrast drops; dual-tech preferred |
| 20–30 ft (high-bay industrial) | 8–12 ft (marginal) | N/A — microwave or hybrid | PIR often unreliable above ~18 ft |
| 30 ft+ (distribution center, arena) | PIR not recommended | Microwave/radar preferred | Consider zoned area-lighting control |
Coverage figures synthesized from published spec sheets for Leviton OSC20-M0W, Lutron LRF2-OCR2B-P-WH, and Hubbell NX series. Your ceiling conditions and obstructions will affect real-world performance.
This table tells a straightforward story: PIR has a useful upper limit around 15–18 feet of ceiling height before its detection reliability degrades meaningfully. The physics are simple — thermal contrast between a human body and the ceiling-space background weakens with distance, and the angular resolution of the pyroelectric element narrows the effective detection cone. Automation World’s 2024 coverage of demand-based lighting control in industrial facilities specifically flags this as the leading cause of “lights-off” complaints in high-bay retrofit projects where facility managers substituted commercial office sensors without adjusting specs.
Zone overlap planning: For multi-sensor layouts, Lutron’s Occupancy Sensor Application Guide recommends 10–20% overlap between adjacent sensor zones to eliminate detection dead spots near partition edges. In practice, for a 50×60 ft open office at 10 ft ceiling height using sensors with 22 ft diameter coverage, you need a minimum of six sensors on a staggered grid — not four on the corners. Model it before you submit the design.
Lens pattern selection: Some ceiling sensors ship with interchangeable lenses that change the coverage footprint from a full 360-degree circle to a half-coverage “wall mount equivalent” pattern or a narrow aisle pattern. This matters in corridor and stairwell applications where you need linear coverage rather than a full disc. Verify the lens configuration in the part number, not just the product family description — the difference is often a single character in the SKU.
ASHRAE 90.1 Compliance and Code Triggers You Cannot Ignore
If you’re working on a commercial project in the U.S., occupancy sensor placement isn’t optional in most occupancy categories — it’s a code requirement that the AHJ (authority having jurisdiction) will check during inspection. ASHRAE Standard 90.1-2022 mandates automatic shutoff controls for lighting in nearly all enclosed spaces under 5,000 square feet, and the standard explicitly permits occupancy sensors to satisfy that requirement.
The key code parameters to document in your submittal:
- Time-delay setting: ASHRAE 90.1-2022 requires a maximum 30-minute timeout before automatic shutoff. Most commercial sensors ship with a factory default of 5–15 minutes and allow field adjustment. Confirm the adjustment range is accessible post-installation — some sensors require a handheld programmer or app connection to change it.
- Manual-ON vs. Auto-ON: In certain space types (private offices, hotel guest rooms), 90.1-2022 requires vacancy sensors (manual-ON, auto-OFF) rather than occupancy sensors (auto-ON, auto-OFF). Vacancy sensors reduce false-on events from hallway motion or cleaning crews and are increasingly the default recommendation in the Leviton Commercial Sensor Selection Guide for private offices. Know which mode you’re specifying before the sensors ship.
- Daylight harvesting integration: If your project includes daylighting controls, the occupancy sensor signal often needs to interface with a photosensor or lighting control system. Confirm the sensor’s output signal type (0–10V, dry contact relay, digital protocol like DALI or BACnet) matches your control panel before you commit to a sensor family.
Failure to document these parameters costs you re-submittals. Budget the time upfront.
Matching Sensor to Space: The If/Then Decision Framework
You now have the technology filter, the coverage math, and the code constraints. Here’s how to pull them together into a decision rule you can apply to a current project.
Private offices and conference rooms (8–12 ft ceiling, sedentary occupants): If your occupants are primarily seated and stationary for extended periods, PIR alone will produce complaints. Specify dual-technology with AND-logic vacancy (manual-ON) configuration. Lutron’s LRF2-OCR2B-P series and Leviton’s OSC series are the reference products in this category, with published coverage up to 1,000 sq ft per sensor at standard ceiling heights. Reviewers on Digi-Key’s product listings for commercial Leviton sensors consistently cite the 5-minute adjustable time-delay as a practical differentiator for energy compliance.
Open-plan offices (8–12 ft ceiling, mix of seated and ambulatory occupants): PIR performs adequately in open-plan layouts because walking between workstations provides regular thermal events. Budget-constrained projects can justify PIR-only here. If cubicle partitions exceed 48 inches in height, shift to dual-technology. Coverage overlap planning is mandatory — budget 15–20% more sensors than your initial zone count suggests.
Retail and warehouse mezzanines (12–18 ft ceiling): Dual-technology is the baseline spec. Confirm the sensor’s rated mounting height matches your actual ceiling, not the “up to X ft” maximum in the headline spec — that maximum often assumes an unobstructed flat ceiling with no racking, shelving, or HVAC equipment below the sensor. Hubbell’s NX series and Sensor Switch (Acuity Brands) CMR series are commonly specified in this tier.
High-bay industrial and distribution (20 ft+ ceiling): PIR and standard dual-technology sensors are not your tools here. Microwave/radar ceiling sensors or networked area-lighting control systems with separate motion input are the viable paths. Automation World’s 2024 industrial lighting control coverage highlights that for ceilings above 20 ft, per-sensor installed cost jumps significantly but the number of sensors required drops relative to a PIR grid — the total installed cost often favors microwave at scale. Get three bids and run the sensor-count math before defaulting to a familiar product family.
Restrooms and utility rooms: Ultrasonic-only or dual-technology in auto-ON configuration. Stall partitions create the same dead-zone problem as cubicle walls, and manual-ON in a restroom creates an obvious usability failure. Verify the sensor is rated for humid environments (look for an operating humidity specification of 0–90% RH non-condensing at minimum).
What to Confirm Before You Submit the BOM
Three items that get missed on submittals more often than they should:
-
Wiring compatibility: Low-voltage sensors (0–10V, Class 2 wiring) and line-voltage sensors (120/277VAC) are not interchangeable. Confirm your panel infrastructure before specifying. Mixing them on the same project creates inspection problems.
-
Neutral wire requirement: LED retrofit projects frequently discover mid-installation that existing switch legs don’t include a neutral. Many modern occupancy sensors require a neutral for their internal logic circuit. Lutron’s application guide calls this out explicitly as the leading cause of retrofit installation failures in pre-2000 commercial buildings.
-
SKU-level lens and color variant: “Sensor” as a line item on a BOM is not enough. The submittal needs manufacturer, part number including lens and color suffix, voltage, and protocol. A Leviton OSP20 is not the same as an OSC20. A 120V unit will not survive a 277V circuit. This is the kind of detail that turns a smooth commissioning day into a three-week punch list.
If you’re mid-negotiation on a commercial lighting retrofit or new fit-out, the decision framework above should let you lock in sensor technology and coverage-pattern specs before the GC submits the fixture package. The cost difference between getting it right on the submittal versus correcting it during commissioning is typically 3–5× in labor alone — and that’s before you account for the schedule impact on dependent trades.